Home / Plans catalog / 300-004-L


 |
Проект отопления |
 |
Проект водоснабжения и канализации |
 |
Проект наружных сетей водопровода и канализации |
 |
Строительство дома |



Total area  : : | 301,28 m2 |
| Dimensions : | 17,4 x 15,3 м |
| Storey : | 2 |
| Basement: | no |
| Garage: | no |
| Сейсмостойкость: | до 7 баллов |








| Roof material: | metal shingles |
| Exterior finish: | facing brick |
| Basement finish: | stone |
| Floor material: | reinforced concrete (Slab) |



| Foundation: | pile |
| Walling material: | insulator 100 мм, block 400 мм |
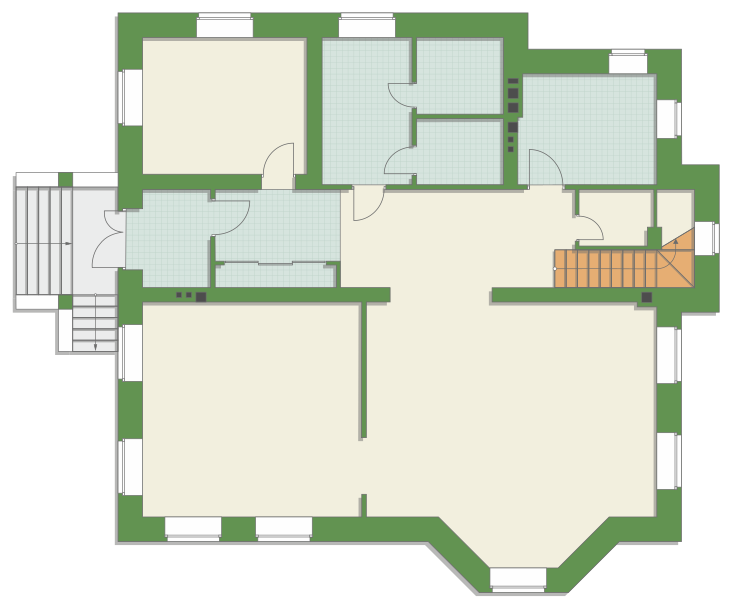
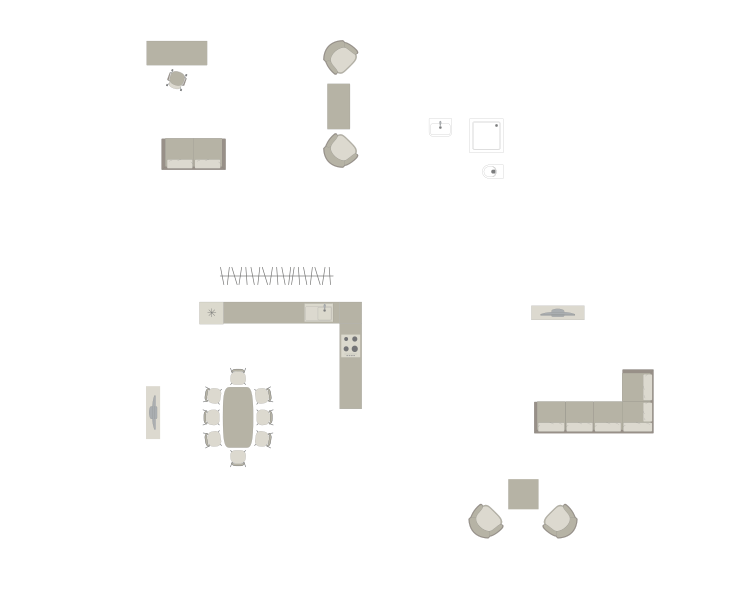
| Floor height: | 2,7 м |


| List of rooms, m2 | |
| Tambour | 4,68 |
| Wardrobe | 1,95 |
| Foyer | 6,26 |
| Bedroom | 15,75 |
| Bedroom | 9,28 |
| Water closet | 4,03 |
| Sauna | 4,67 |
| Boiler room | 10,44 |
| Хоз. помещение | 3,04 |
| Hall | 15,66 |
| Living room | 48,03 |
| Dining kitchen | 33,01 |
| Total: | 156,80 |
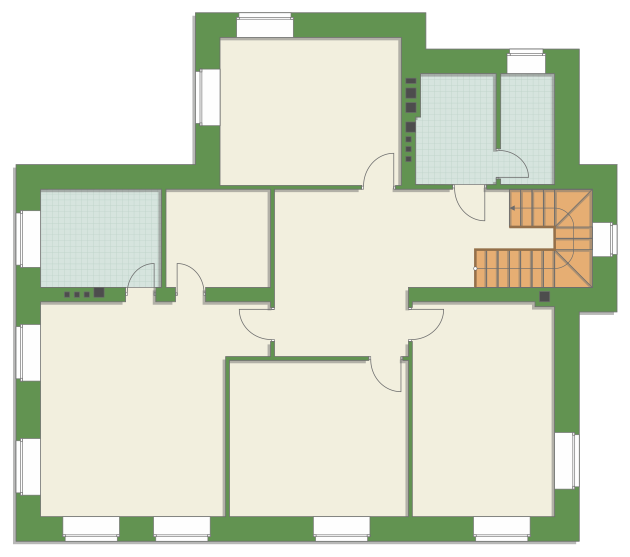
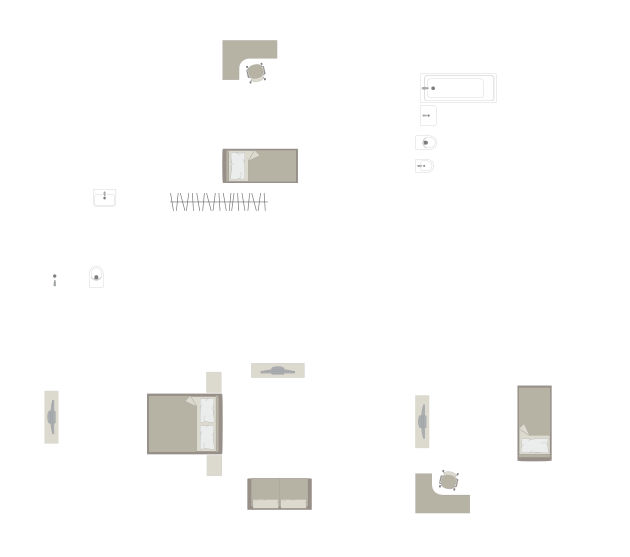
| Floor height: | 2,7 м |


| List of rooms, m2 | |
| Hall | 22,5 |
| Stairs | 6,5 |
| Bedroom | 21,45 |
| Bedroom | 19,59 |
| Bedroom | 29,62 |
| Ванная | 8,32 |
| Walk In Closet | 7,21 |
| Bedroom | 18,82 |
| Ванная | 6,26 |
| Хоз. помещение | 4,21 |
| Total: | 144,48 |


Project documentation may differ from those sketches online, the seller reserves the right to make any changes to the project documentation.



 TRY
TRY BGN
BGN PLN
PLN AED
AED BYN
BYN CNY
CNY RUB
RUB KZT
KZT USD
USD EUR
EUR UAH
UAH KGS
KGS AZN
AZN UZS
UZS TMT
TMT TJS
TJS MDL
MDL AMD
AMD